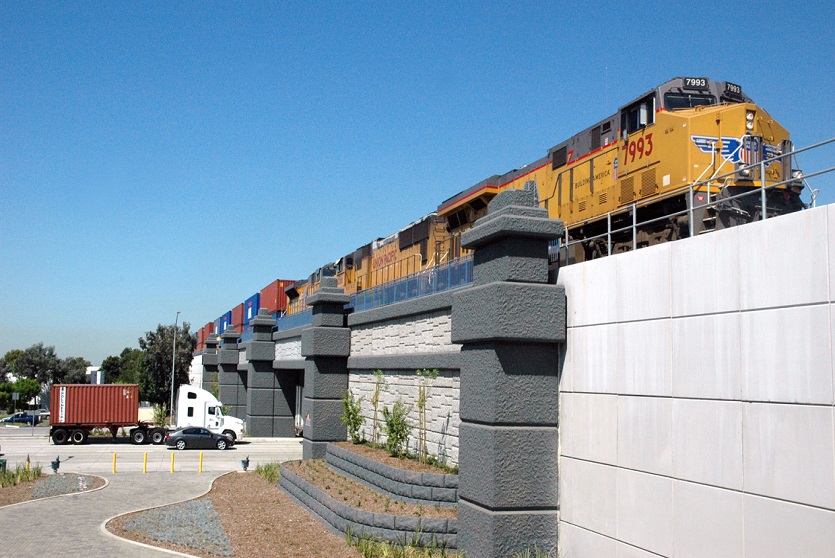
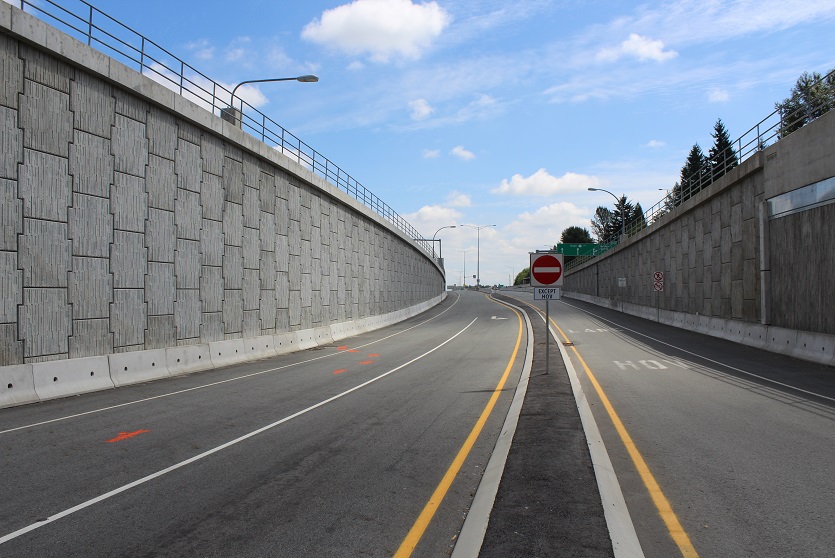
Almost every infrastructure or development project has to deal with a change in ground level. Vertical retaining walls hold back the soil and create a level difference within the smallest possible footprint. Space that a natural slope would take up can then be used for roads, railways, platforms or buildings.
Retaining walls are among the most visible structures in a project. They have to stay stable under permanent and traffic loads, adapt to the ground conditions and fit their surroundings, often within tight schedules and constrained sites.
What a vertical retaining wall has to resolve
- Lateral earth pressure
The wall must resist the constant thrust of the retained soil, plus surcharges from traffic, buildings or stored materials.
- Restricted space
Widening projects, urban sites and existing structures often leave little room behind or in front of the wall.
- Variable foundation soils
Weak or compressible ground can cause settlement and limit the bearing capacity available.
- Height and geometry
Tall walls, curves, corners and changes in level make design and construction more complex.
- Construction speed
Walls often sit on critical routes and must be built quickly, sometimes next to live traffic.
- Long-term performance and appearance
The structure must stay stable and durable for decades while remaining visually acceptable.


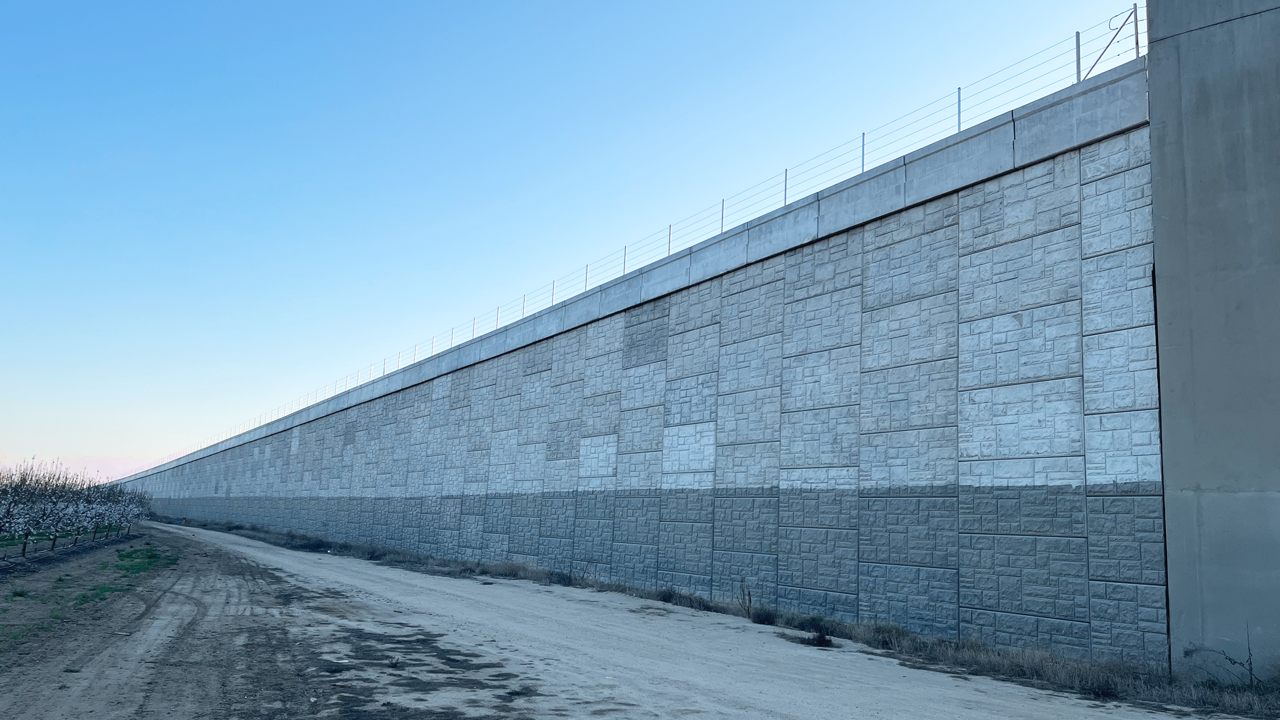
Where vertical retaining walls make the difference
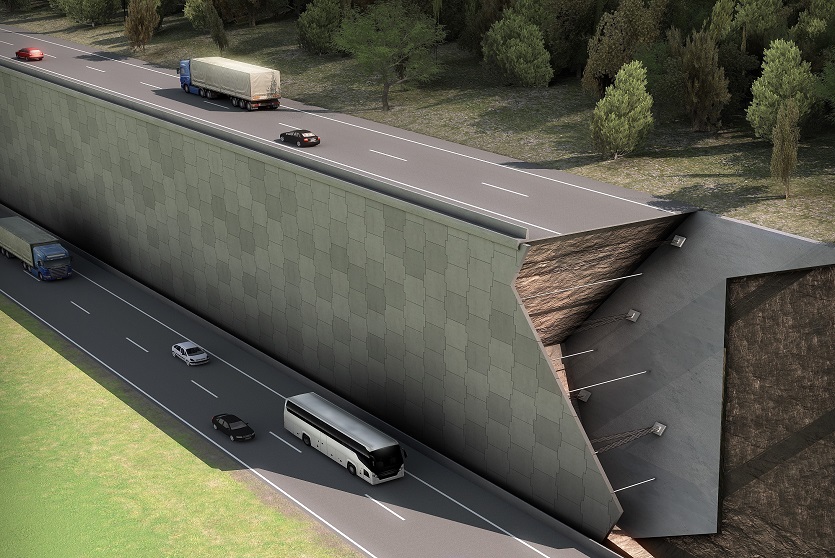
A vertical retaining wall replaces a sloped embankment with a near-vertical face. The retained soil stays in place thanks to the weight of the structure, the reinforcement of the backfill, or a combination of both. This frees up valuable land at the top or bottom of the wall and allows alignments that would otherwise be impossible.
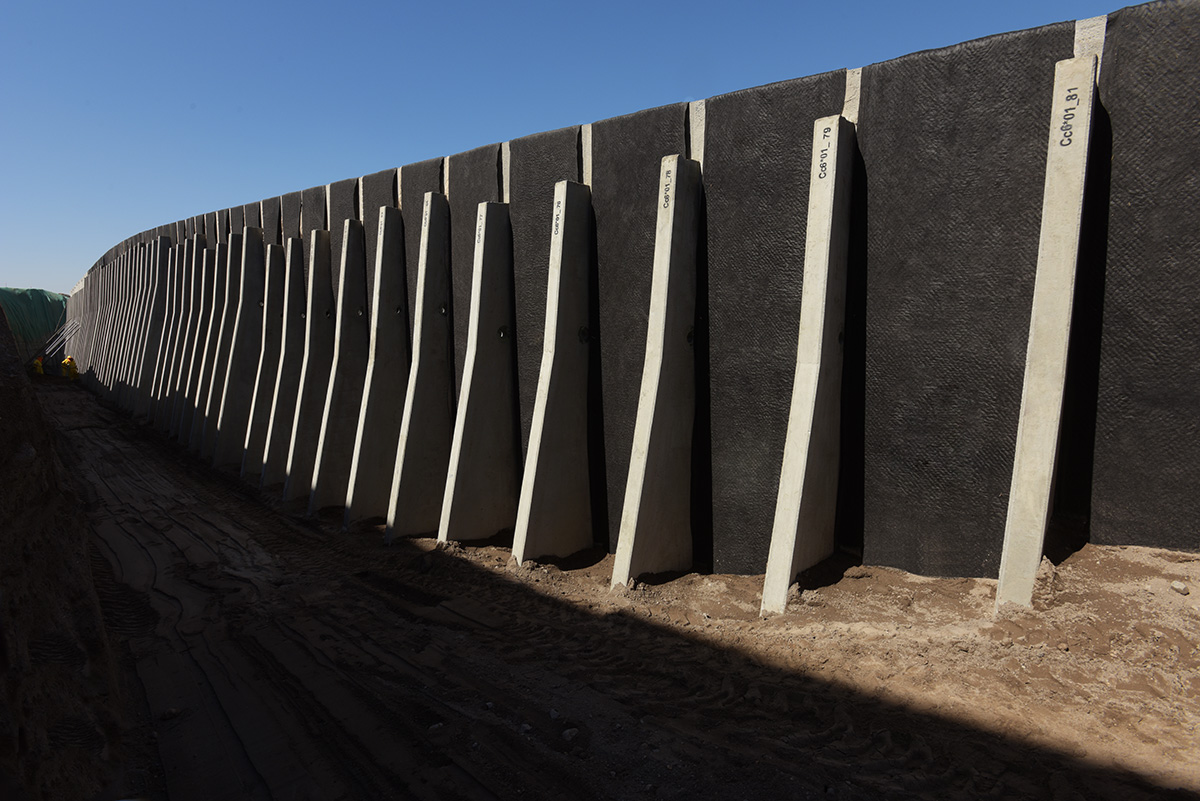
Several approaches can be used depending on the site. Reinforced backfill walls such as Reinforced Earth walls and abutments turn the fill itself into a structural mass and tolerate settlement well. Where there is no room for a full reinforced block, a shored wall such as TerraLink is connected to an existing stable face. Precast gravity and counterfort walls such as T-Wall and TechWall offer fast assembly and suit heavy loads or narrow rights-of-way.
Depending on the height to retain and the layout of the site, these walls are built in three main configurations: single-tier, multi-tier and back-to-back.
Vertical retaining wall configurations
- Single-tier retaining walls
A single-tier wall has one continuous face from foundation to crest. It is the most common configuration and covers most level differences on road, railway, industrial and urban projects.
Its design is mainly driven by the height to retain, the loads at the crest and the space available behind the face. Reinforced backfill walls such as Reinforced Earth walls and abutments suit most cases and T-Wall and TechWall also.
- Multi-tier retaining walls
A multi-tier wall is made of several walls stacked one above the other, with a setback between each level. It is used for very high level differences, where a single face would be too tall or too heavy for the foundation.
Each tier carries a smaller share of the load. The setback width, the interaction between tiers and the overall stability of the stacked structure are the key design points. These walls are generally built with reinforced backfill such as Reinforced Earth walls and abutments, sometimes combined with an Architectural finish on each level.
- Back-to-back retaining walls
A back-to-back wall has two vertical faces turned outward, retaining the same fill. It is typical of access ramps, approach embankments, elevated roads and platforms where both sides must be vertical.
The distance between the two faces governs the design: when the faces are close, the reinforcements of each side overlap or are connected, and the two walls work as one structure. Reinforced Earth walls and abutments is commonly used for this configuration.


Choosing the right vertical retaining wall approach
- Wall height and level difference: Height determines whether a single face is sufficient or if the level difference should be split into tiers.
- Available space: The width available behind the wall guides the choice between a reinforced fill wall, a shored wall or a precast wall.
- Loads and surcharges: Traffic, railway, building or storage loads at the crest define the required capacity.
- Foundation conditions: Compressible soils call for flexible structures that tolerate differential settlement.
- Backfill availability: The quality and volume of fill on site affect cost, especially where imported material is needed.
- Geometry: Curves, corners, skewed ends and connections to other structures influence the layout and facing.
- Drainage and water: Groundwater and runoff behind the wall must be controlled to avoid extra pressure.
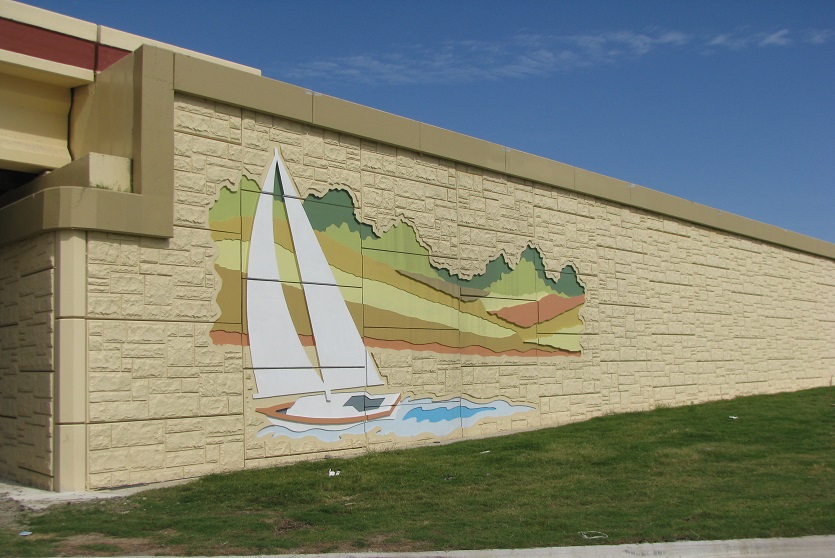
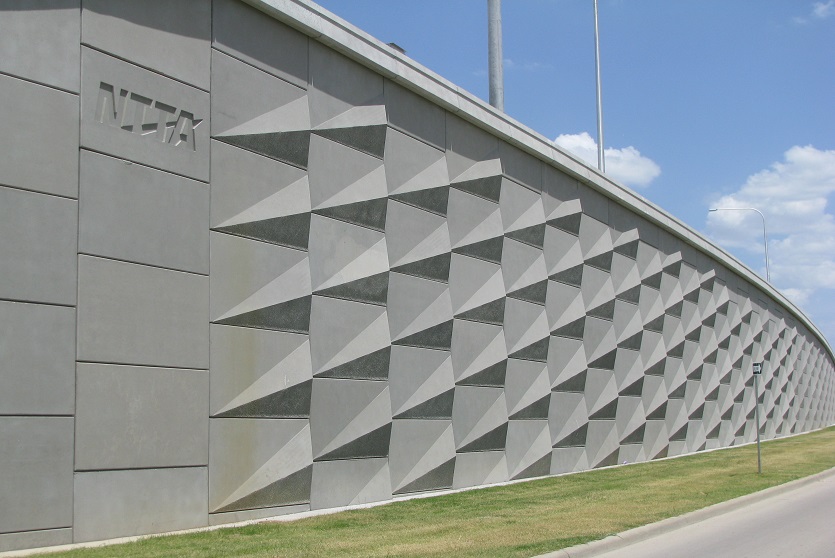
- Appearance: Facing texture, colour and vegetation can be chosen from the Architectural finish range to integrate the wall into its setting.